




BEDS5
BATHS4 full 1 partial
SQUARE FEET4,756
MLS#VAFC2008654
STATUSACTIVE
PROPERTY TYPERental - Single Family
SUBDIVISIONFARRCROFT
SCHOOLFAIRFAX COUNTY PUBLIC SCHOOLS
Property Description
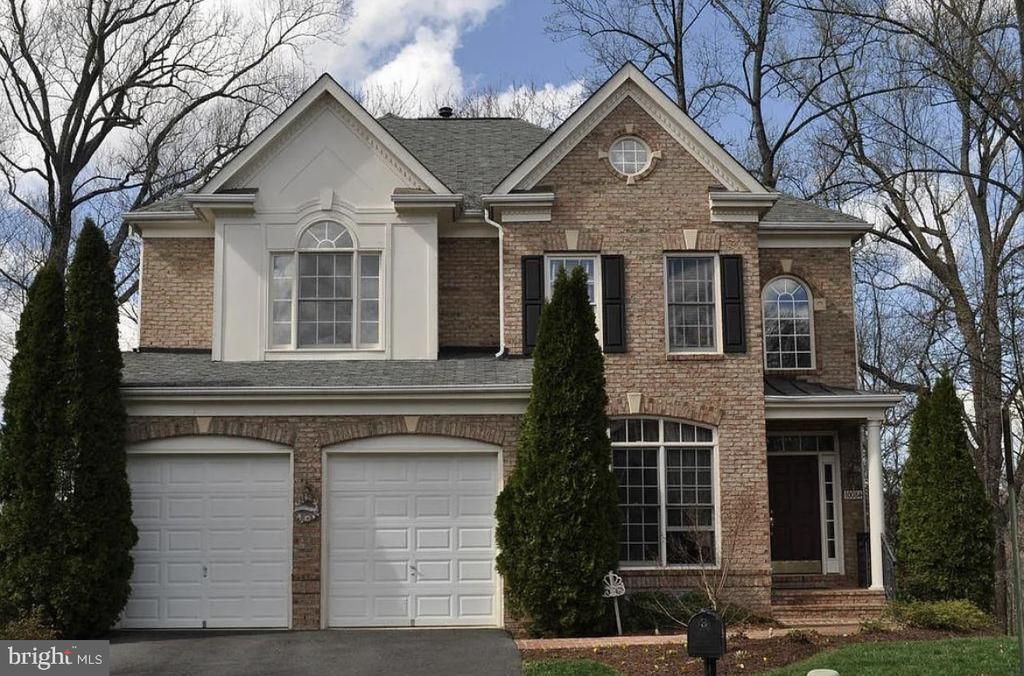
Gorgeous Farrcroft home with 3 levels, large foyer, 5 bedrooms, 4.5 bathrooms, 3 family/living rooms, formal office, large dining room, and a huge basement with a game room and walk-out to backyard with brick patio and trees. Open style fully equipped stainless kitchen with gas cooking, double door refrigerator, double door electric oven, extra-large microwave, and dishwasher. Large deck and patio. Four bedrooms are in the upper level with The master suite with large separate walk-in closet and huge bathroom with jacuzzi. The other 3 bedrooms are all queen-size bedrooms with closets and bathrooms. In addition to a Queen-size 5th bedroom in the basement. Two door garage. The home is located in Farrcroft community in Fairfax city. It's close to George Mason University! close to Fair Oaks Mall, 5 minutes to Fairfax county government center, 9 minutes to Vienna metro! and in the heart of what Fairfax county can offer of shopping centers, restaurants and service centers. pictures taken earlier Renter responsible for all utilities. it will be available on 7/16
Property Features
Property Type: Rental - Single Family
Basement: Yes
Basement: Daylight, Full, Fully Finished, Full, Heated, Improved, Outside Entrance, Rear Entrance, Walkout Stairs, Windows
Cooling: Central A/C
Fireplaces: 1
Fuel Type: Natural Gas
Garage: 2 car attached
Heating: Forced Air
Home Style: Colonial
Lot Size: 0.20 Acres
Roof Type: Asphalt
Stories: 3.0
Year Built: 2003
Feature Descriptions
Additional Structures: Above Grade, Below Grade
Appliances: Built-In Microwave, Cooktop, Dishwasher, Disposal, Dryer, Dryer - Electric, Exhaust Fan, Icemaker, Microwave, Oven - Double, Oven - Wall, Refrigerator, Stainless Steel Appliances, Washer
Community Amenities: Common Grounds, Pool - Outdoor
Days on Site: 1
Exterior: Masonry
Fireplace: Fireplace - Glass Doors
Flooring: Carpet, Hardwood
HOA Fee: $0.00/Monthly
Interior: Bathroom - Soaking Tub, Bathroom - Tub Shower, Bathroom - Walk-In Shower, Breakfast Area, Carpet, Ceiling Fan(s), Crown Moldings, Dining Area, Family Room Off Kitchen, Floor Plan - Traditional, Kitchen - Eat-In, Kitchen - Gourmet, Kitchen - Island, Pantry, Primary Bath(s), Recessed Lighting, Walk-in Closet(s), Wood Floors
Lot Dimensions: 0.20 Acre(S)
Pet Restrictions: Case by Case Basis
Rent Includes: Parking, Recreation Facility, Trash Removal
Rooms: Living Room, Dining Room, Bedroom 2,Bedroom 3,Bedroom 4,Kitchen, Family Room, Den, Basement, Foyer, Breakfast Room, Bedroom 1,Laundry, Bathroom 1,Bathroom 2,Bathroom 3
Sewer: Public Sewer
Special View Info: Garden/Lawn
SQFT Above Finished: 3195
SQFT Below Finished: 1561
SQFT Total Finished: 4756
Structure Type: Detached
Total Garage/Parking Spaces: 2
Utilities: Electric Available, Natural Gas Available, Phone Available, Sewer Available, Water Available
Water: Public
Local Schools
High School: FAIRFAX
Elementary School: DANIELS RUN
School District: FAIRFAX COUNTY PUBLIC SCHOOLS
Listed By / Shown By
Listed By
Agency Name: Samson Properties
Agency Phone: 7033788810
Shown By
Agent Name: Zhanna Shuparska
Agent Phone: (804) 389-9192
Agency Title: Joyner Fine Properties





©Joyner Fine Properties - Seller will consider paying buyer agent compensation based upon the terms and conditions of any offer made. Said compensation to be negotiated in the purchase agreement.
Privacy Policy / DMCA Notice / ADA Accessibility


This site is hosted, designed and copyright
© 1994 - 2026 by
Delta Media Group, Inc. -- Patent Pending --
Agency License Information: Joyner Fine Properties and its agents are licensed in the Commonwealth of Virginia.
10084 Daniels Run Way | MLS# VAFC2008654
This property located at 10084 Daniels Run Way , Fairfax, VA 22030 is currently listed for rent with an asking price of $5,600 / Monthly. Daniels Run Way is located within the FAIRFAX COUNTY PUBLIC SCHOOLS school district. Search Fairfax real estate on zhannashuparska.joynerfineproperties.com today.